
Open House Sun, Sep 27th 2:00 PM - 4:00 PM













Address
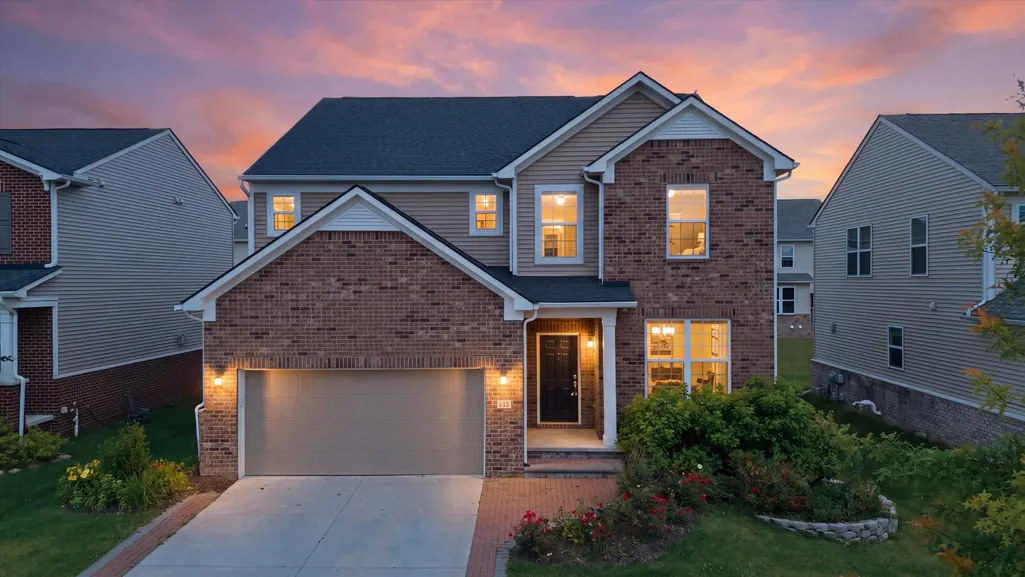
552 Wishing Tree Lane, Ann Arbor, MI
Price
$ 569,000
Property Attributes
- MLS#26047828
- TypeSingle Family
- Listing Status Active
- CountyWASHTENAW
- CityAnn Arbor
- AreaPittsfield Charter Twp
- NeighborhoodPittsfield Charter Twp
- Zip48108
- StyleColonial
- Year Built2020
- Taxes$ 10348
- Price$ 569,000
- Bedrooms4
- Full Bathrooms2
- Half Bathrooms1
- Sqr Footage3054
- Lot Size0.14 Acres
Data Source:
Michigan Regional Information Center (MICHRIC)
Property Description
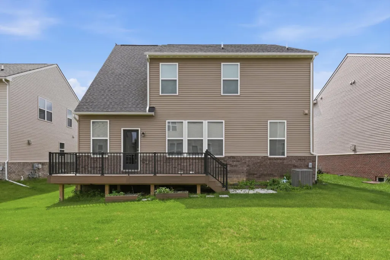
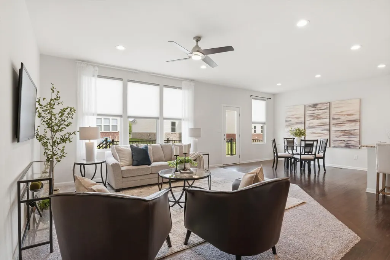
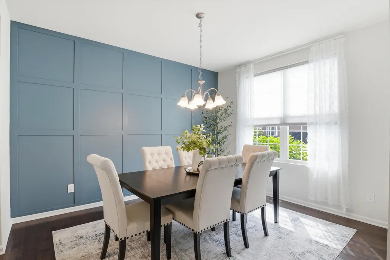
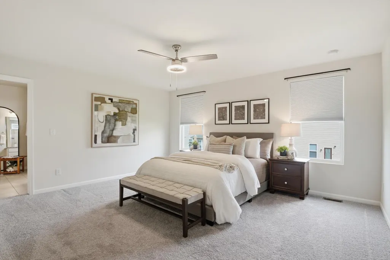
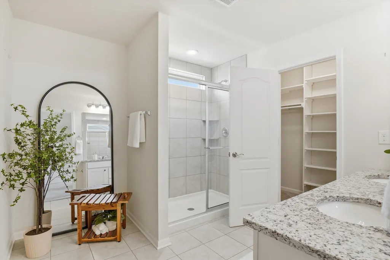
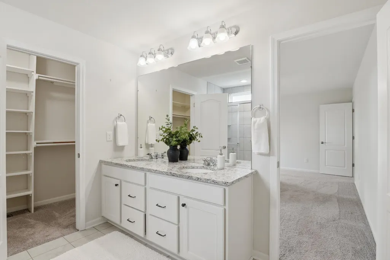
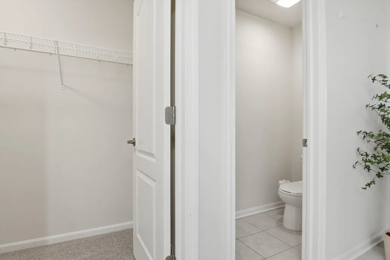
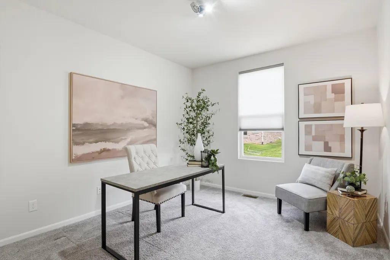
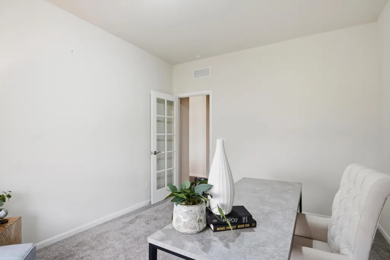
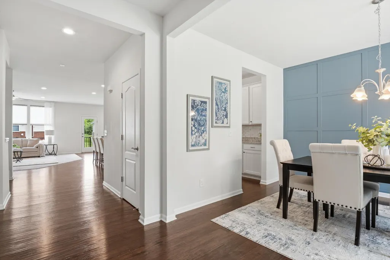
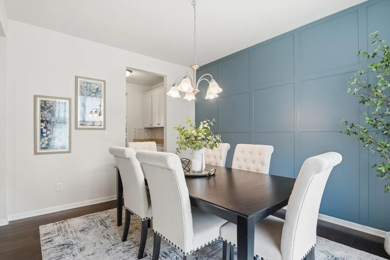
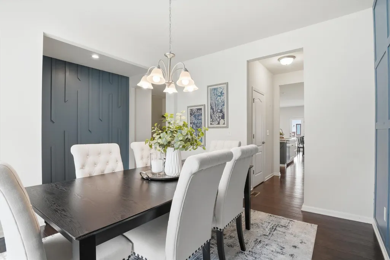
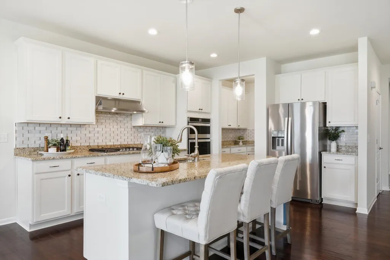
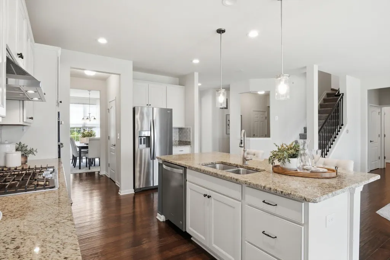
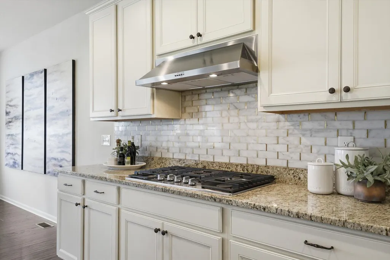
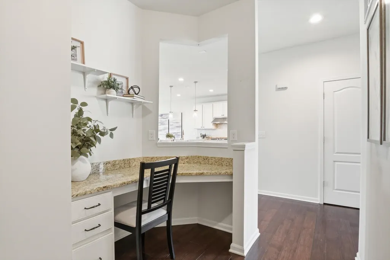
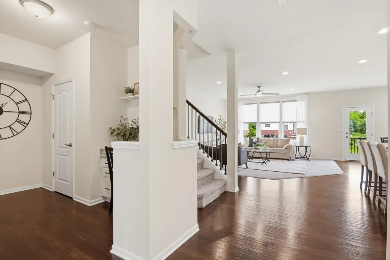
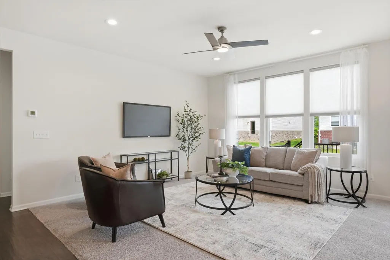
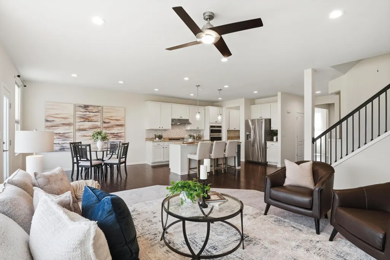
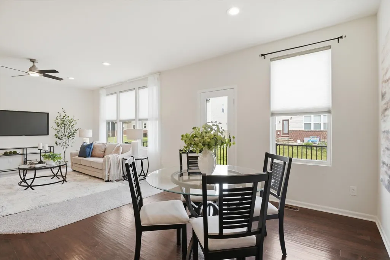
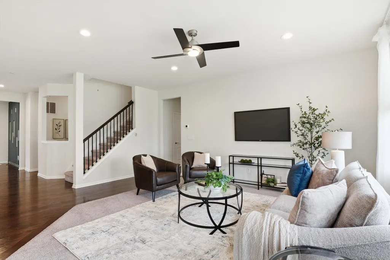
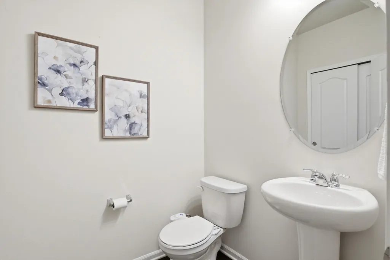
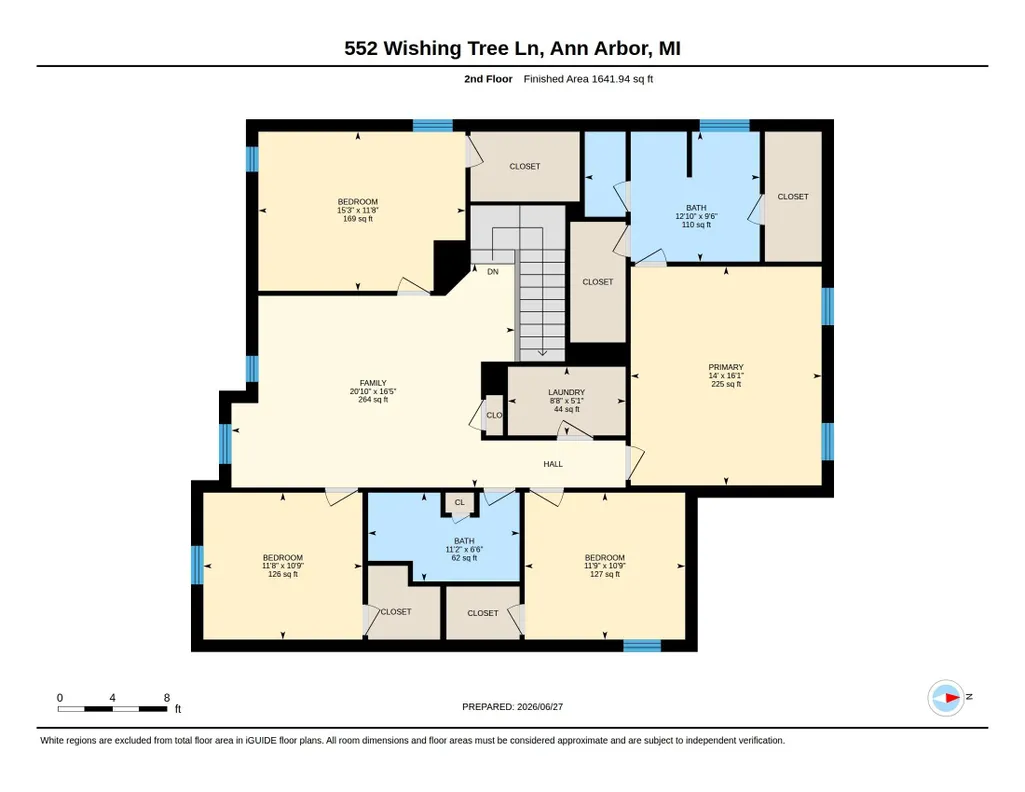
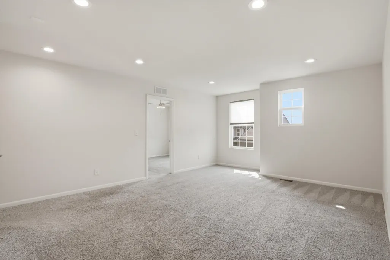
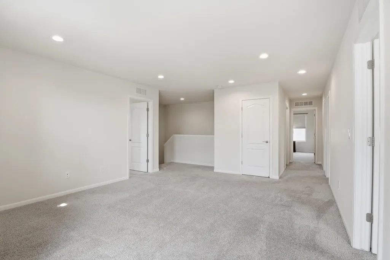
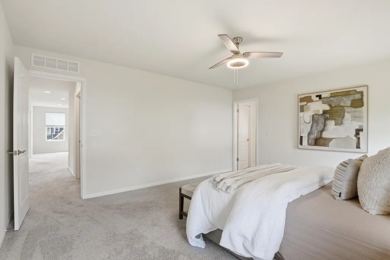
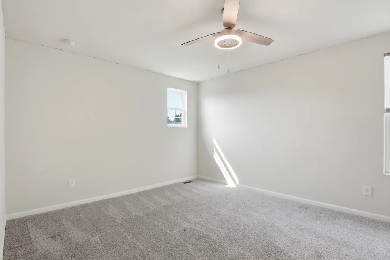
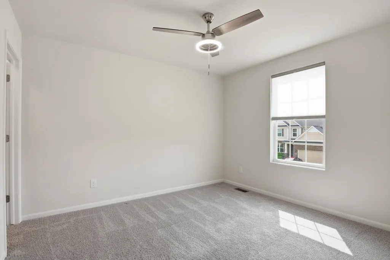
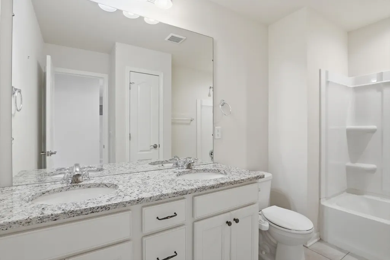
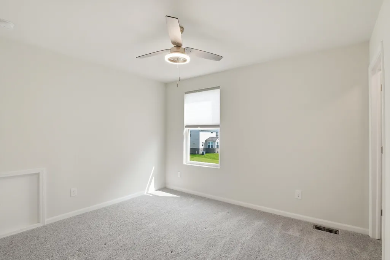
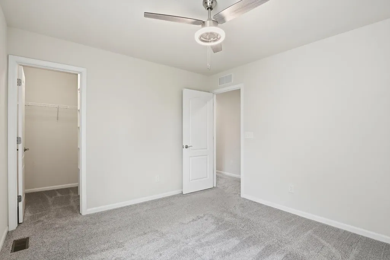
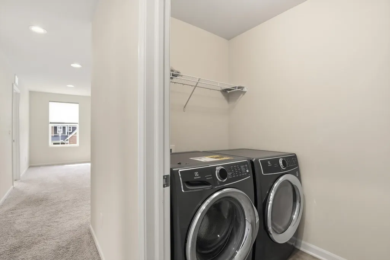
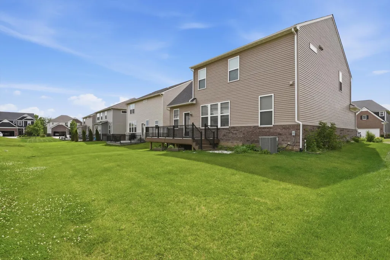
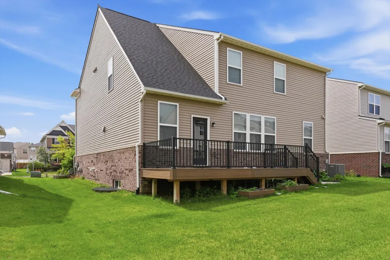
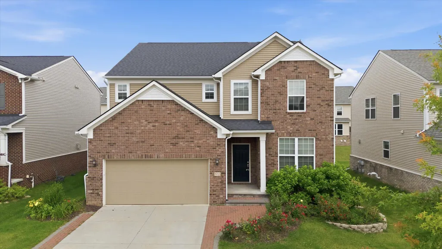
Space, style, and location rarely come together this perfectly—but this 2020-built beauty in Inglewood Park delivers all three. As the largest floor plan in the neighborhood, it offers room to grow without sacrificing the coveted Ann Arbor address buyers love. Add in Pittsfield Township's low tax rate and access to award-winning Saline schools, and you've got a rare combination that's hard to beat in today's market. Step inside to engineered hardwood floors that flow through a bright, open great room designed for everyday living and effortless entertaining. The kitchen is a true showpiece, featuring white shaker cabinets, granite countertops, a tiled backsplash, and stainless steel appliances. A center island offers extra seating for casual meals, while the sunny breakfast area is perfect for slow weekend mornings. When it's time to entertain, the butler's pantry connects seamlessly to a formal dining room accented by a board and batten grid wall, adding a designer touch. Rounding out the main level are a private home office for focused workdays, a convenient half bath, and a built-in command center at the garage entry to keep busy family life organized. Upstairs, the owner's suite feels like a personal retreat, complete with a dual-sink vanity, tiled shower, private water closet, and two spacious walk-in closets. Three additional bedrooms share a well-finished bath, giving everyone their own space to unwind. A second-floor loft adds flexible living space for a playroom, media area, or reading nook, while the upstairs laundry room—complete with a laundry sink—makes household chores far more manageable. A full unfinished basement, pre-plumbed for a bathroom, offers even more potential to customize and expand as your needs evolve. The location can't be beat: quick access to US-23 and I-94 puts downtown Ann Arbor and the University of Michigan just minutes away, making commutes and weekend outings equally convenient. Homes offering this much space, style, and location don't come around often—and with immediate occupancy available, there's nothing standing between you and your next chapter.
| Price History | |
|---|---|
| 9/9/2026 | Listed $569,000 |
General Features
| Sewer | Public |
|---|---|
| Heating | Forced Air |
| Cooling | Central Air |
| Possession | Close Of Escrow |
| Roof | Shingle |
| Appliances | Humidifier,Built-In Gas Oven,Cooktop,Dishwasher,Disposal,Dryer,Microwave,Refrigerator,Washer |
| HOA Fee | 650.0 |
| Garage Spaces | 2.0 |
| Association Fee Includes | None |
| Architectural Style | Colonial |
| Construction Materials | Brick,Vinyl Siding |
| Year Built | 2020 |
| Stories Count | 2 |
| Township | Pittsfield Charter Twp |
| Property Subtype | Single Family Residence |
| Tax Year | 2025 |
| Assoc Fee Paid Per | Annually |
| County | Washtenaw |
| New Construction | No |
| Property Type | Residential |
| HOA | No |
| Attached Garage | Yes |
| Subdivision Name | Inglewood |
| Garage Y/N | Yes |
| Total Rooms | 16 |
| Full Baths | 2 |
| Status | Active |
| Directions | State Street to W Textile to Woodsly Blvd to Groveland Cir to Wishing Tree Lane |
| City | Ann Arbor |
| High School District | Saline |
| Lot Size Units | Acres |
| Lot Size Square Feet | 6055.0 |
| Carport Y/N | No |
| Listing Terms | Cash,VA Loan,Conventional |
| Land Lease Y/N | No |
| Tax Annual Amount | 10348.0 |
| Home Warranty Y/N | No |
| Lease Renewal Y/N | No |
| Additional Parcels Y/N | No |
| Rent Control Y/N | No |
| Standard Status | Active |
| Occupancy Type | Vacant |
| Tax Assessed Value | 268224 |
| MobileHomeRemainsYN | No |
| Legal Description | NEW SITE CONDOMINIUM,M.D. L5263 P907,06/29/2018. UNIT 79,SECOND AMENDMENT TO INGLEWOOD PARK ESTATES. SPLIT ON 07/09/2018 FROM L -12-20-400-004; |
| Senior Community | None |
Interior Features
| Interior Amenities | Garage Door Opener,Center Island,Eat-in Kitchen,Pantry |
|---|---|
| Basement | Full |
| Flooring | Carpet,Engineered Hardwood |
| Air Conditioning Y/N | Yes |
| Heating Y/N | Yes |
| Fireplace Y/N | No |
| Half Baths | 1 |
| Laundry Features | Gas Dryer Hookup,Laundry Room,Sink,Upper Level,Washer Hookup |
| Total Bedrooms | 4 |
| Below Grade Finished Area | 0.0 |
| Total Baths | 3 |
| Pantry | True |
Exterior Features
| Parking Features | Garage Faces Front,Garage Door Opener,Attached |
|---|---|
| Water Source | Public |
| Lot Size Area | 0.14 |
| Spa | No |
| Building Area Total | 3054.0 |
| Lot Dimensions | 55 x 110 |
| Lot Size Acres | 0.14 |
| Road Surface Type | Paved |
| Waterfront Y/N | No |
| Crops Included Y/N | No |
| Horse Y/N | No |
| Irrigation Water Rights Y/N | No |
Amenities
- Foreclosure
- Views
- Short Sale
- New Construction
- Adult 55+
- Lease To Own
- No HOA Fees
- Furnished
- Primary On Main
- Air Conditioning
- Seller Finance
- Green
- Fixer Upper
- Horse
- Golf
- Fireplace
- Deck
- Garage
- Basement
- Pool
Property vs Single Family Average in 48108
Price
Taxes
Year Built
Visits
 Listing information is provided by Participants of the MichRIC MLS. IDX information is provided exclusively for personal, non-commercial use, and may not be used for any purpose other than to identify prospective properties consumers may be interested in purchasing. Information deemed reliable but not guaranteed. ©: MichRIC MLS. Last Update September 21, 2026 7:07 PM UTC
