








Address
3528 Northbrooke Drive, Ypsilanti, MI
Price
$ 1,085,000
Property Attributes
- MLS#26041647
- TypeSingle Family
- Listing Status Active Backup
- CountyWASHTENAW
- CityYpsilanti
- AreaSuperior Twp
- NeighborhoodSuperior Twp
- Zip48198
- StyleContemporary
- Year Built2009
- Taxes$ 16926
- Price$ 1,085,000
- Bedrooms5
- Full Bathrooms3
- Half Bathrooms2
- Sqr Footage5807
- Lot Size1.04 Acres
Data Source:
Michigan Regional Information Center (MICHRIC)
Property Description
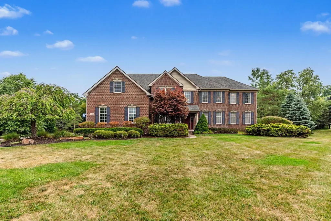
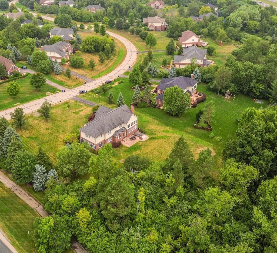
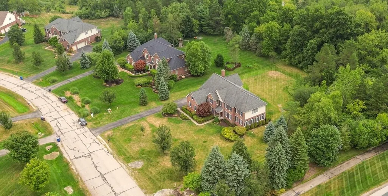
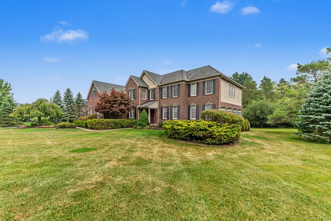
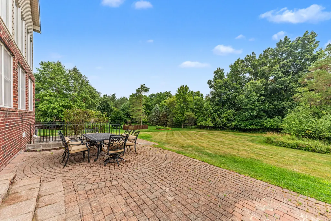
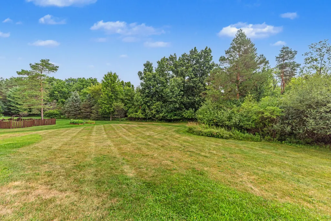
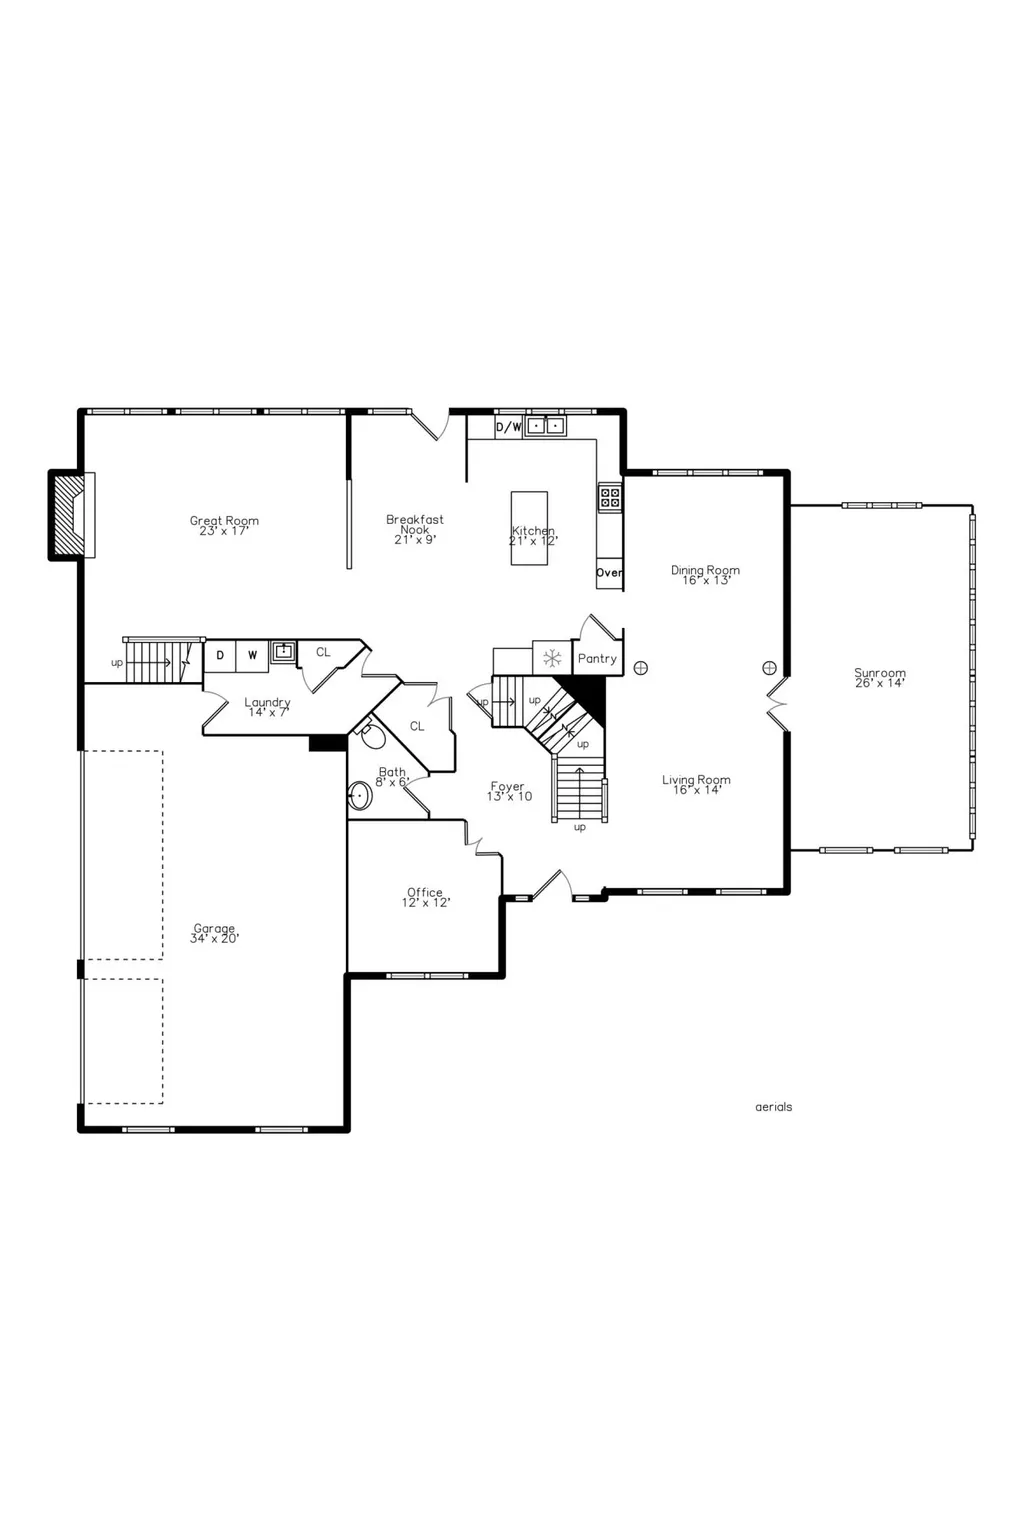
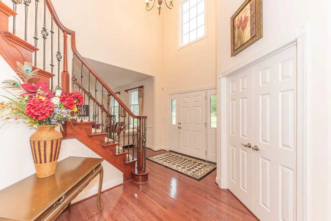
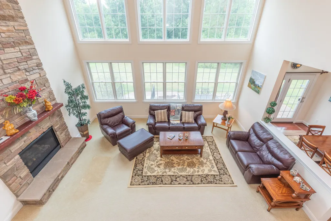
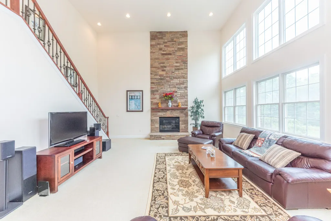
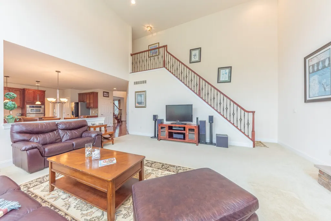
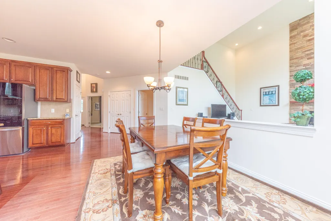
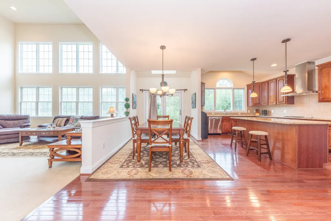
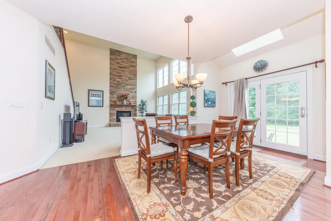
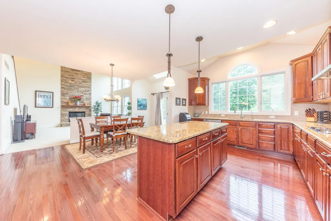
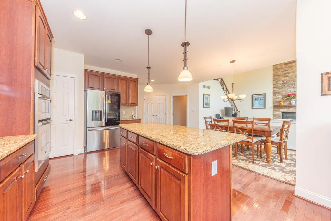
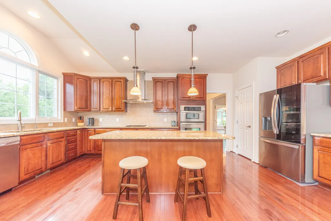
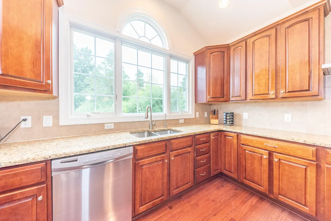
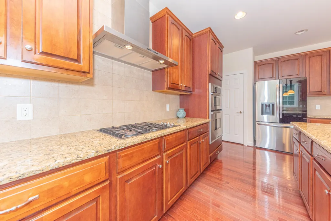
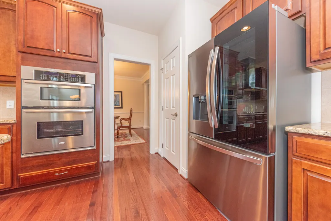
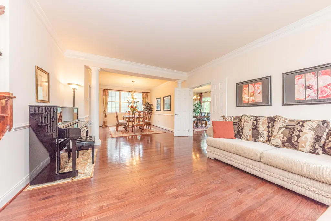
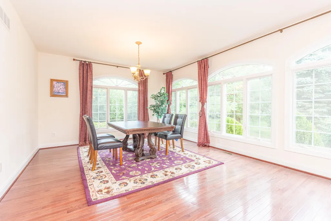
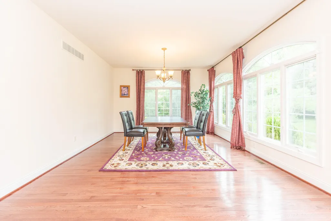
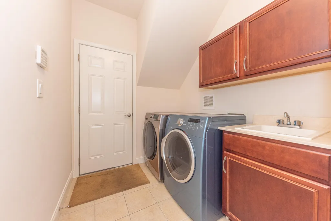
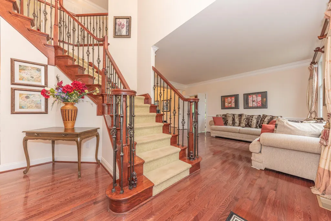
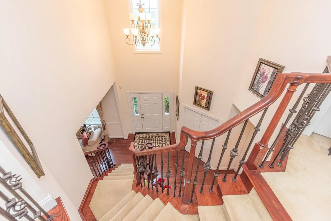
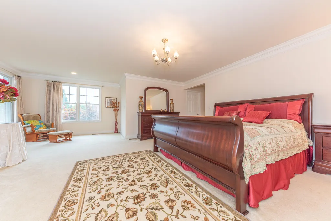
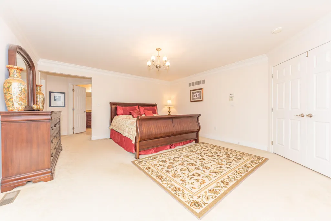
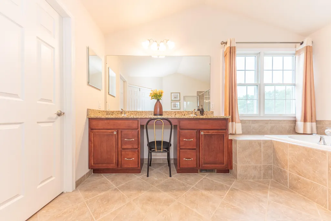
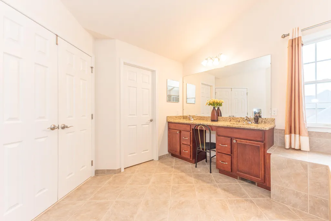
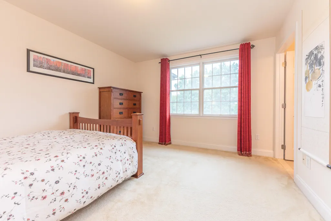
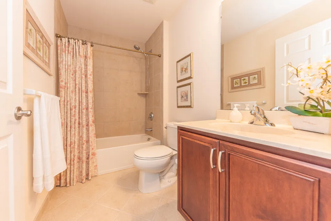
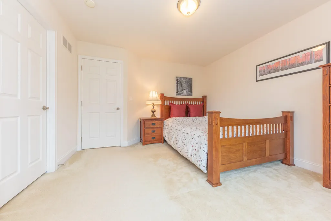
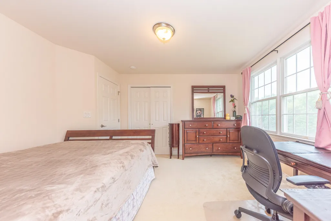
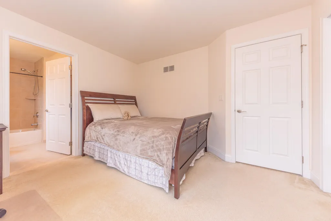
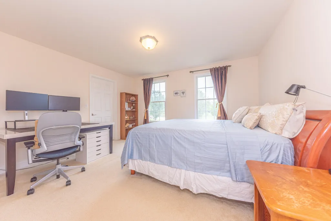
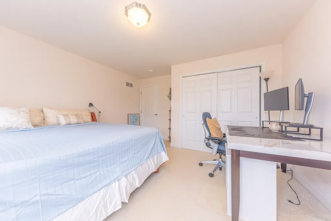
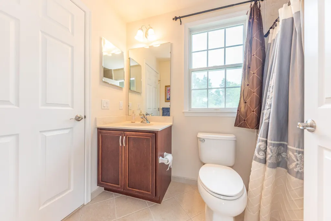
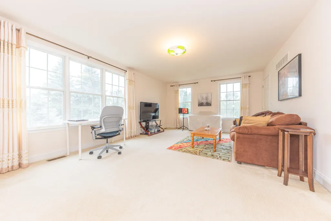
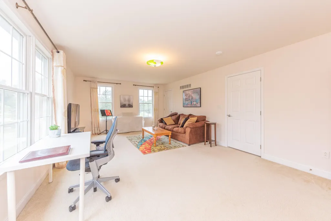
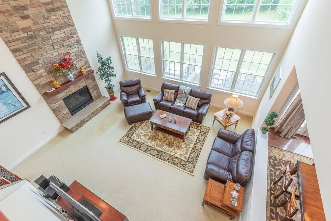
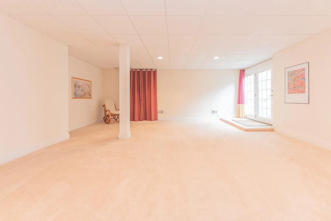
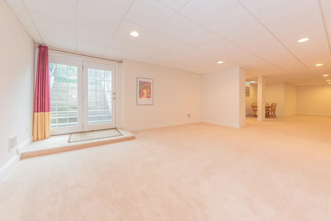
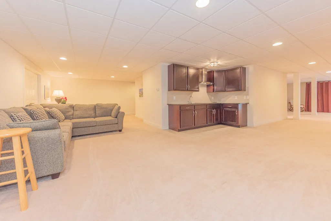
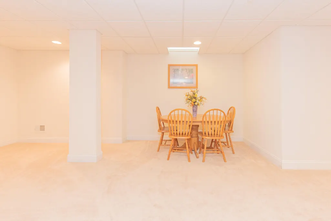
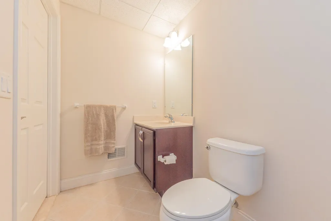
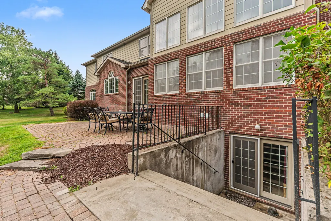
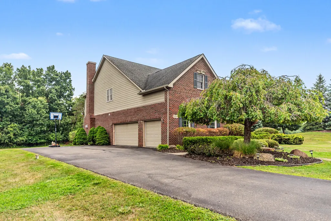
Impeccably maintained and exquisitely designed Toll Brothers home offering nearly 4,300 sq.ft. above grade plus over 1,500 sq.ft. in the professionally finished walk-up basement with expansive family room, kitchenette and half bath. Expanded beyond the original plan with a stunning sunroom and flexible 5th bedroom/bonus room. The dramatic two-story Great Room showcases a floor-to-ceiling stone fireplace and walls of windows overlooking the private tree-lined backyard with paver patio. Timeless finishes include hardwood floors, cherry cabinetry, granite countertops, stainless appliances and abundant natural light throughout. Luxurious primary suite with oversized walk-in closet and spa bath, plus a second ensuite bedroom. Finished 3-car garage, multi zoned HVAC, whole-house generator, reverse osmosis, water softener & filtration systems. Lower township taxes, Ann Arbor schools, and convenient access to U-M, hospitals, freeways and Detroit Metro Airport. Welcome to this impeccably maintained, exquisitely crafted Toll Brothers residence offering nearly 4,300 sq.ft. of beautifully finished above-grade living space, thoughtfully expanded beyond the original design. Exceptional additions include a spectacular light-filled sunroom and a reconfigured upper level featuring a spacious 5th bedroom or versatile bonus room. The professionally finished walk-up basement adds over 1,500 sq.ft. with an expansive family room, kitchenette & 2nd half bath. The heart of the home is a breathtaking 2-story Great Room featuring a dramatic floor-to-ceiling stone fireplace and soaring windows overlooking the private, tree-lined backyard and paver patio. Rich hardwood floors, timeless architectural details and abundant natural light create an elegant yet comfortable atmosphere throughout. The gourmet kitchen showcases cherry cabinetry, granite counters, a large center island and stainless steel appliances, flowing seamlessly into the breakfast nook and Great Room. The main level also offers the light-filled expansive sun room, formal living & dining rooms plus private office, creating exceptional spaces for everyday living and entertaining. A graceful curved staircase leads to the luxurious primary suite with an enormous walk-in closet and spa-inspired bath featuring soaker tub, separate tiled shower & granite vanity with dual sinks. A 2nd ensuite bedroom is ideal for guests, while three additional bedrooms share an adjoining full bath. The flexible 5th bedroom also serves perfectly as a bonus room, media room or home gym. Additional highlights include a 1st-floor laundry, attached 3-car garage, generator, new reverse osmosis system, water softener & filtration system, custom window treatments plus dual furnaces & A/C units with zoned climate control. Ideally located in a beautiful natural setting with lower township taxes & Ann Arbor schools. Convenient access to Ann Arbor, the Univ. of Michigan, hospitals, freeways and Detroit Metro Airport.
| Elementary School | Middle School | High School |
|---|---|---|
| Thurston Elementary School | Clague Middle School | Huron High School |
| Price History | |
|---|---|
| 8/10/2026 | Listed $1,085,000 |
General Features
| Sewer | Septic Tank |
|---|---|
| Heating | Forced Air |
| Cooling | Central Air |
| Utilities | Phone Connected,Natural Gas Connected,Cable Connected,High-Speed Internet |
| Possession | Close Of Escrow |
| Roof | Asphalt |
| Appliances | Humidifier,Built-In Electric Oven,Cooktop,Dishwasher,Disposal,Dryer,Microwave,Oven,Range,Refrigerator,Washer,Water Softener Owned |
| HOA Fee | 1290.0 |
| Garage Spaces | 3.0 |
| Association Fee Includes | Other |
| Architectural Style | Contemporary |
| Security Features | Smoke Detector(s) |
| Construction Materials | Brick,Vinyl Siding |
| Year Built | 2009 |
| Stories Count | 2 |
| Township | Superior Twp |
| Property Subtype | Single Family Residence |
| Tax Year | 2026 |
| Ownership | Private Owned |
| Assoc Fee Paid Per | Annually |
| County | Washtenaw |
| New Construction | No |
| Property Type | Residential |
| Association Amenities | Pets Allowed,Trail(s) |
| HOA | Yes |
| Attached Garage | Yes |
| Subdivision Name | Arbor Hills II |
| Garage Y/N | Yes |
| Total Rooms | 16 |
| Full Baths | 3 |
| Status | Active Backup |
| Directions | Prospect to Frains Lake,turn W on Ford to Northbrooke |
| City | Ypsilanti |
| High School District | Ann Arbor |
| Zoning Description | P-C |
| Lot Size Units | Acres |
| Lot Size Square Feet | 45302.0 |
| Carport Y/N | No |
| Listing Terms | Cash,Conventional |
| Land Lease Y/N | No |
| Tax Annual Amount | 16926.0 |
| Home Warranty Y/N | No |
| Lease Renewal Y/N | No |
| Additional Parcels Y/N | No |
| Rent Control Y/N | No |
| Virtual Tour | https://www.smartfloorplan.com/mi/v512776/player.pl |
| Standard Status | Active Under Contract |
| Occupancy Type | Owner |
| Tax Assessed Value | 436974 |
| MobileHomeRemainsYN | No |
| Legal Description | Unit 1 Arbor Hills II Condominium |
| Senior Community | None |
Interior Features
| Interior Amenities | Ceiling Fan(s),Garage Door Opener,Center Island,Pantry |
|---|---|
| Basement | Full,Walk-Out Access |
| Flooring | Carpet,Ceramic Tile,Wood |
| Total Fireplaces | 1 |
| Fireplace Features | Living Room |
| Air Conditioning Y/N | Yes |
| Heating Y/N | Yes |
| Window Features | Screens,Window Treatments |
| Fireplace Y/N | Yes |
| Half Baths | 2 |
| Laundry Features | Electric Dryer Hookup,Laundry Room,Main Level,Washer Hookup |
| Total Bedrooms | 5 |
| Below Grade Finished Area | 1530.0 |
| Total Baths | 5 |
| Pantry | True |
Exterior Features
| Parking Features | Garage Faces Side,Garage Door Opener,Attached |
|---|---|
| Lot Features | Corner Lot,Site Condo |
| Water Source | Well |
| Lot Size Area | 1.04 |
| Spa | No |
| Building Area Total | 4277.0 |
| Lot Dimensions | 153x292 |
| Lot Size Acres | 1.04 |
| Road Surface Type | Paved |
| Waterfront Y/N | No |
| Road Frontage Type | Private Road |
| Other Equipment | Generator |
| Crops Included Y/N | No |
| Horse Y/N | No |
| Irrigation Water Rights Y/N | No |
Amenities
- Foreclosure
- Views
- Short Sale
- New Construction
- Adult 55+
- Lease To Own
- No HOA Fees
- Furnished
- Primary On Main
- Air Conditioning
- Seller Finance
- Green
- Fixer Upper
- Horse
- Golf
- Fireplace
- Deck
- Garage
- Basement
- Pool
Property vs Single Family Average in 48198
Price
Taxes
Year Built
 Listing information is provided by Participants of the MichRIC MLS. IDX information is provided exclusively for personal, non-commercial use, and may not be used for any purpose other than to identify prospective properties consumers may be interested in purchasing. Information deemed reliable but not guaranteed. ©: MichRIC MLS. Last Update September 25, 2026 10:42 AM UTC
