
Primary on Main
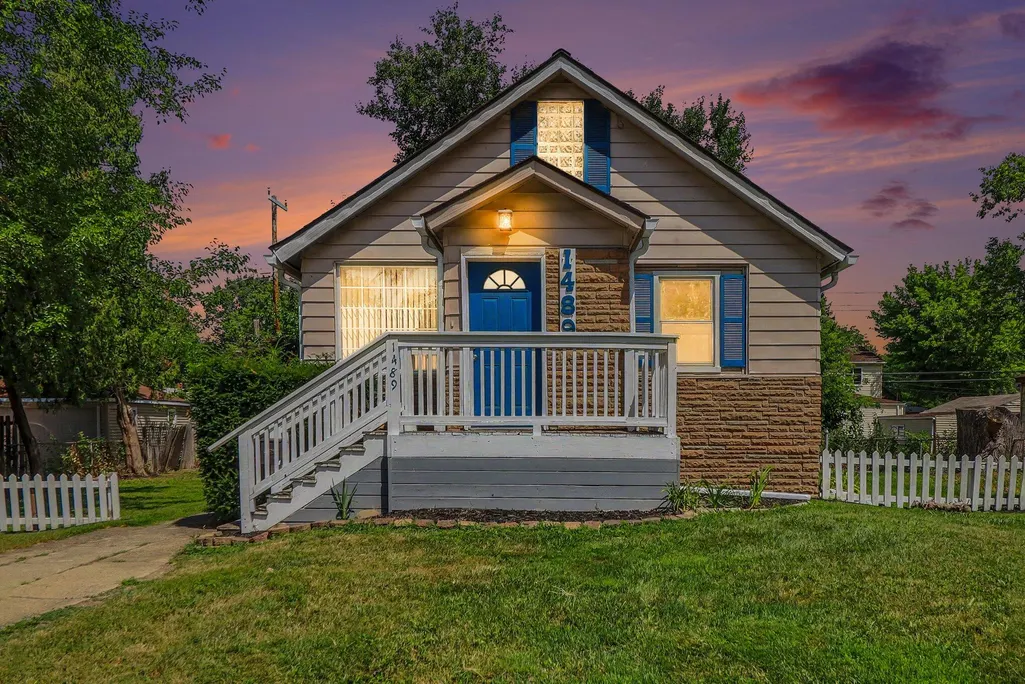





Address
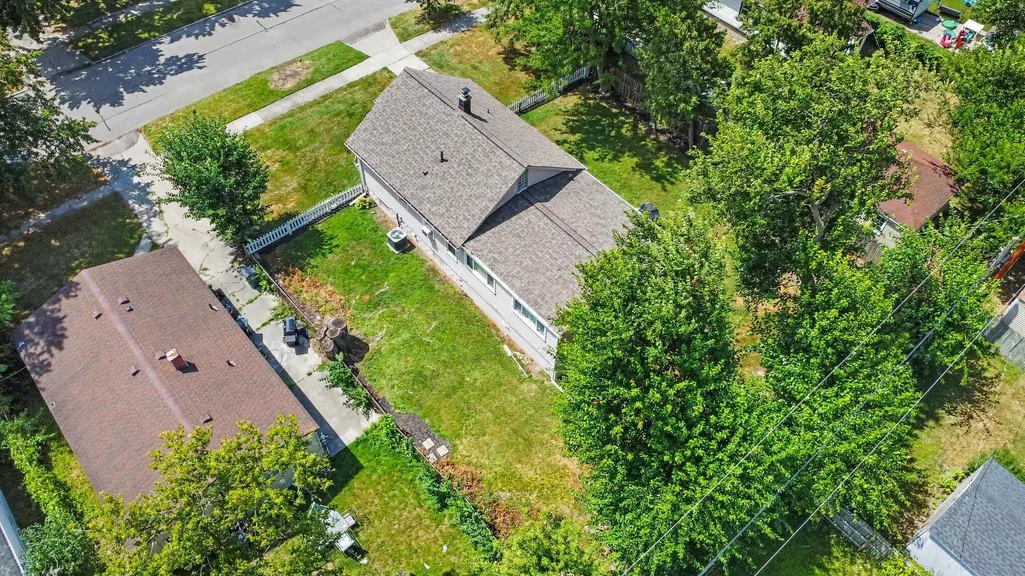
1489 Camden Street, Ferndale, MI
Price
$ 265,000
Property Attributes
- MLS#26039750
- TypeSingle Family
- Listing Status Active
- CountyOAKLAND
- CityFerndale
- AreaFerndale City
- NeighborhoodFerndale City
- Zip48220
- StyleRanch
- Year Built1922
- Taxes$ 9936
- Price$ 265,000
- Bedrooms3
- Full Bathrooms1
- Half Bathrooms1
- Sqr Footage1240
- Lot Size0.2 Acres
Data Source:
Michigan Regional Information Center (MICHRIC)
Property Description
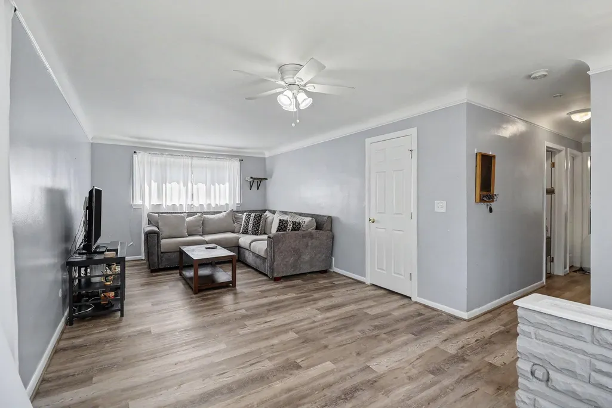
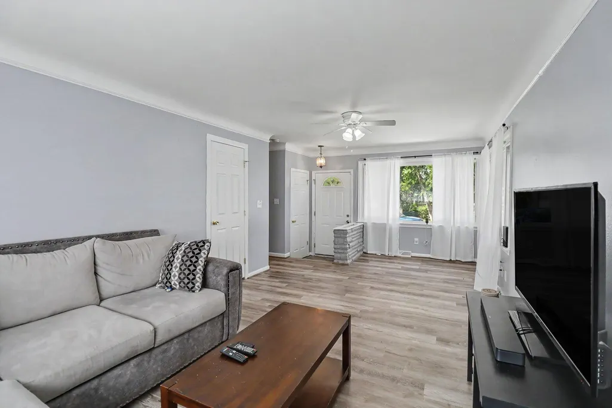
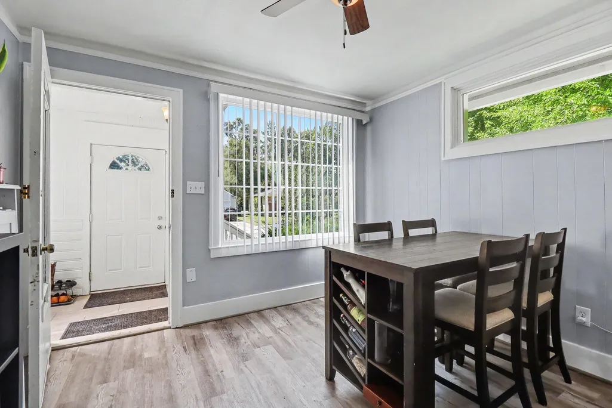
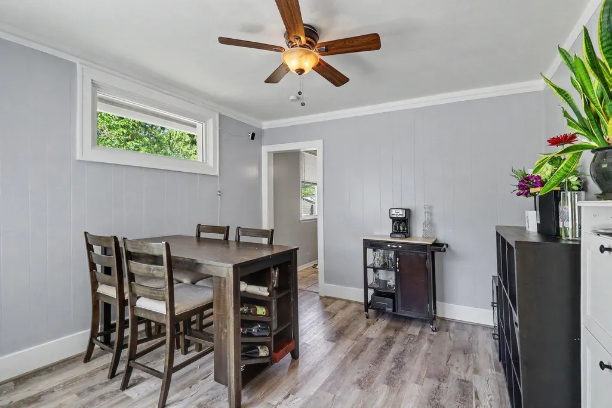
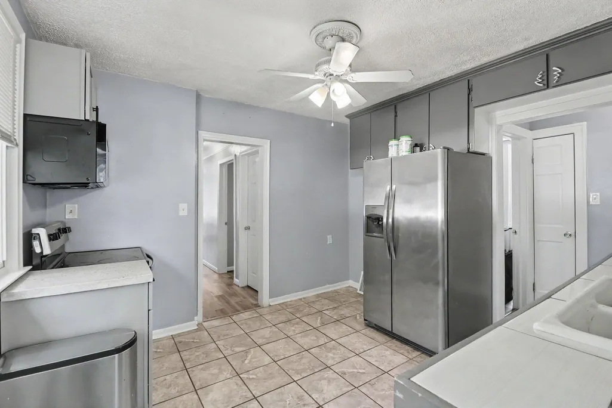
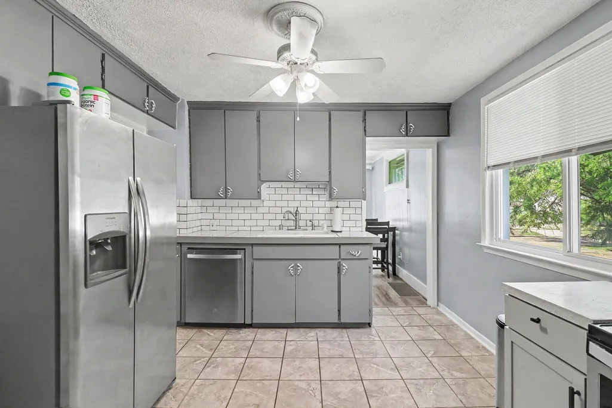
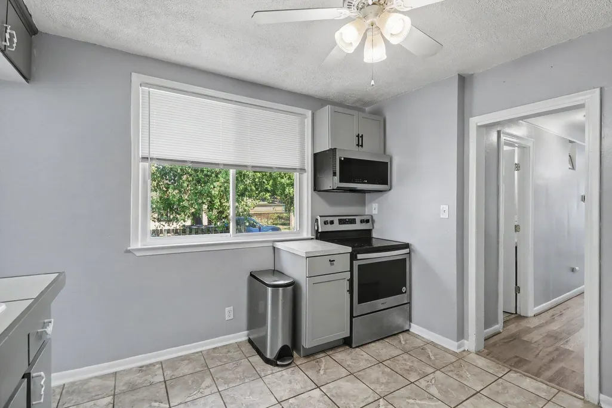
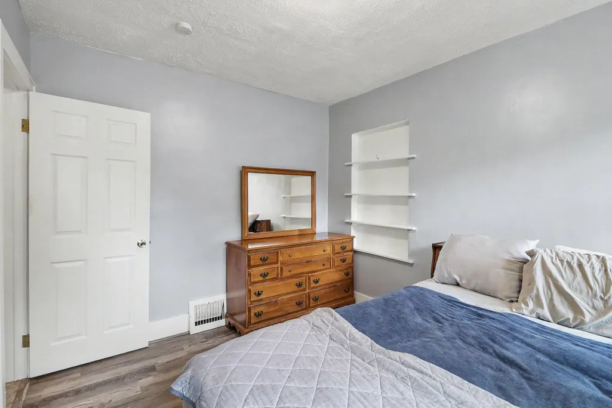
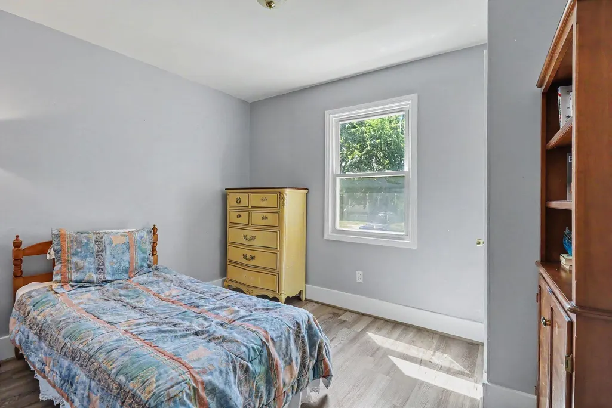
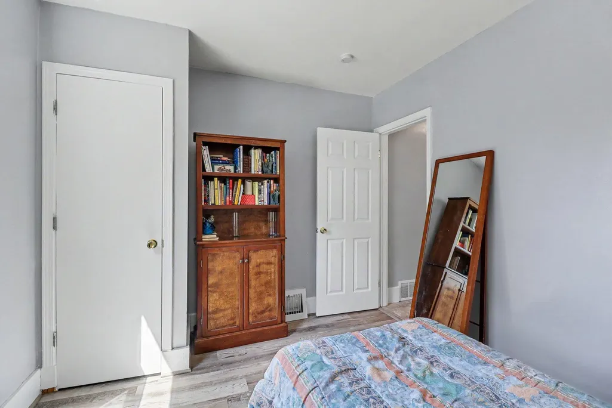
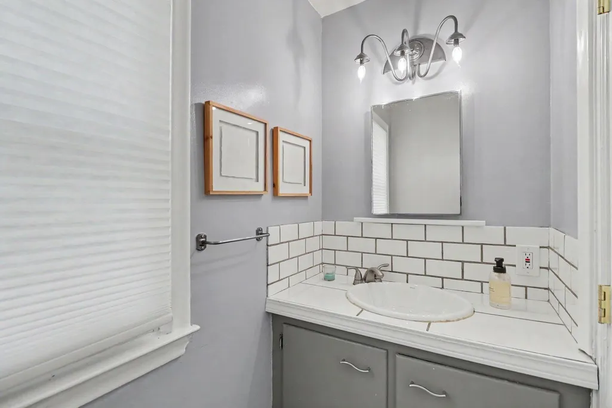
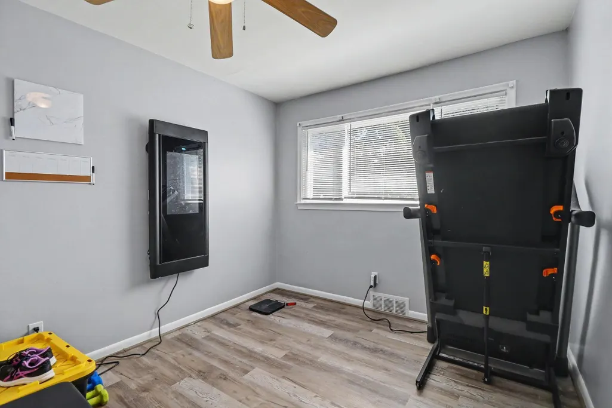
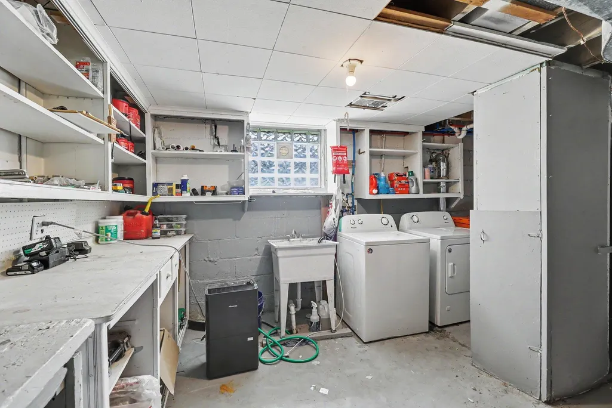
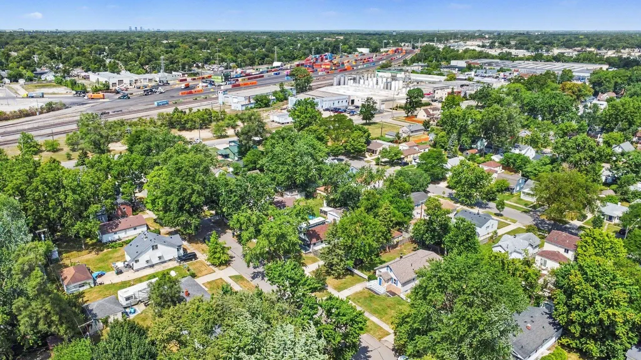
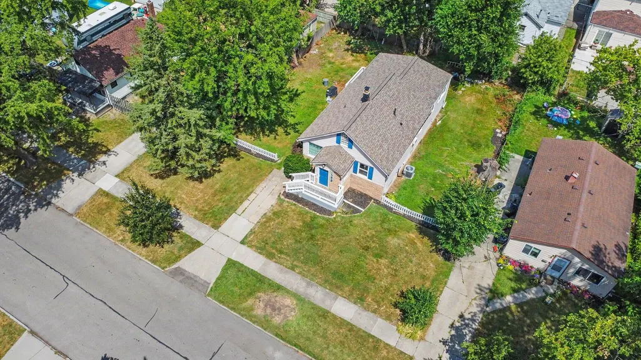
Super cute and move-in ready, this charming 3-bedroom, 1.5-bath Ferndale home offers the perfect blend of character and functionality! Situated on a spacious 80-foot-wide lot, you'll enjoy extra outdoor space for entertaining, gardening, or relaxing. Inside, the home features updated windows that fill the rooms with natural light, along with neutral ceramic tile flooring in the kitchen and bathrooms for a timeless look. A standout feature is the expansive 24' x 12' flex room with a walk-in closet, offering endless possibilities as a family room, home office, playroom, workout space, or guest area. The bright, clean basement boasts oversized glass block windows and built-in storage, providing excellent organization and additional usable space. Conveniently located near downtown Ferndale, parks, shopping, dining, and major freeways, this home is ready for its next owner!
| Price History | |
|---|---|
| 7/31/2026 | Listed $275,000 |
| 8/21/2026 | 4$265,000 |
General Features
| Sewer | Public |
|---|---|
| Heating | Forced Air |
| Cooling | Central Air |
| Utilities | Natural Gas Connected,High-Speed Internet |
| Possession | Negotiable |
| Roof | Asphalt,Shingle |
| Appliances | Dishwasher,Dryer,Microwave,Range,Refrigerator,Washer |
| Architectural Style | Ranch |
| Security Features | Security System |
| Construction Materials | Aluminum Siding,Stone |
| Exclusions | Wall-mounted exercise machine |
| Year Built | 1922 |
| Stories Count | 1 |
| Township | Ferndale City |
| Property Subtype | Single Family Residence |
| Tax Year | 2025 |
| County | Oakland |
| New Construction | No |
| Property Type | Residential |
| Garage Y/N | No |
| Total Rooms | 6 |
| Full Baths | 1 |
| Status | Active |
| Directions | West off of John R |
| City | Ferndale |
| High School District | Hazel Park |
| Zoning Description | RES |
| Lot Size Units | Acres |
| Lot Size Square Feet | 8581.0 |
| Carport Y/N | No |
| Listing Terms | Cash,FHA,VA Loan,Conventional |
| Land Lease Y/N | No |
| Tax Annual Amount | 9936.0 |
| Home Warranty Y/N | No |
| Lease Renewal Y/N | No |
| Additional Parcels Y/N | No |
| Rent Control Y/N | No |
| Virtual Tour | https://my.matterport.com/show/?m=93aV7ZadNcZ |
| Standard Status | Active |
| Occupancy Type | Owner |
| Tax Assessed Value | 132270 |
| MobileHomeRemainsYN | No |
| Legal Description | T1N,R11E,SEC 35 FORD HEIGHTS ADD SUB LOTS 257 & 258,ALSO LOT 259 EXC E 10 FT,ALSO 1/2 OF VAC ALLEY ADJ TO SD LOTS 8-28-95 FR 026 & 036 |
| Senior Community | None |
Interior Features
| Interior Amenities | Ceiling Fan(s) |
|---|---|
| Basement | Crawl Space,Partial |
| Flooring | Ceramic Tile,Vinyl |
| Air Conditioning Y/N | Yes |
| Heating Y/N | Yes |
| Window Features | Screens,Replacement,Window Treatments |
| Fireplace Y/N | No |
| Half Baths | 1 |
| Laundry Features | Gas Dryer Hookup,In Basement,Sink,Washer Hookup |
| Total Bedrooms | 3 |
| Below Grade Finished Area | 0.0 |
| Main Level Bedrooms | 3 |
| Total Baths | 2 |
Exterior Features
| Lot Features | Level,Sidewalk |
|---|---|
| Water Source | Public |
| Lot Size Area | 0.2 |
| Spa | No |
| Building Area Total | 1240.0 |
| Lot Dimensions | 80X108 |
| Lot Size Acres | 0.2 |
| Road Surface Type | Paved |
| Waterfront Y/N | No |
| Crops Included Y/N | No |
| Horse Y/N | No |
| Irrigation Water Rights Y/N | No |
Amenities
- Foreclosure
- Views
- Short Sale
- New Construction
- Adult 55+
- Lease To Own
- No HOA Fees
- Furnished
- Primary On Main
- Air Conditioning
- Seller Finance
- Green
- Fixer Upper
- Horse
- Golf
- Fireplace
- Deck
- Garage
- Basement
- Pool
Property vs Single Family Average in 48220
Price
Taxes
Year Built
Visits
 Listing information is provided by Participants of the MichRIC MLS. IDX information is provided exclusively for personal, non-commercial use, and may not be used for any purpose other than to identify prospective properties consumers may be interested in purchasing. Information deemed reliable but not guaranteed. ©: MichRIC MLS. Last Update September 21, 2026 7:07 PM UTC
